
Thomas Nails
Licensed Real Estate Salesperson
REALTOR®



BEDS4
BATHS3 full 1 partial
SQUARE FEET2,715
MLS#1034054
STATUSActive
PROPERTY TYPEResidential - Single Family
SCHOOLMassapequa
Property Description
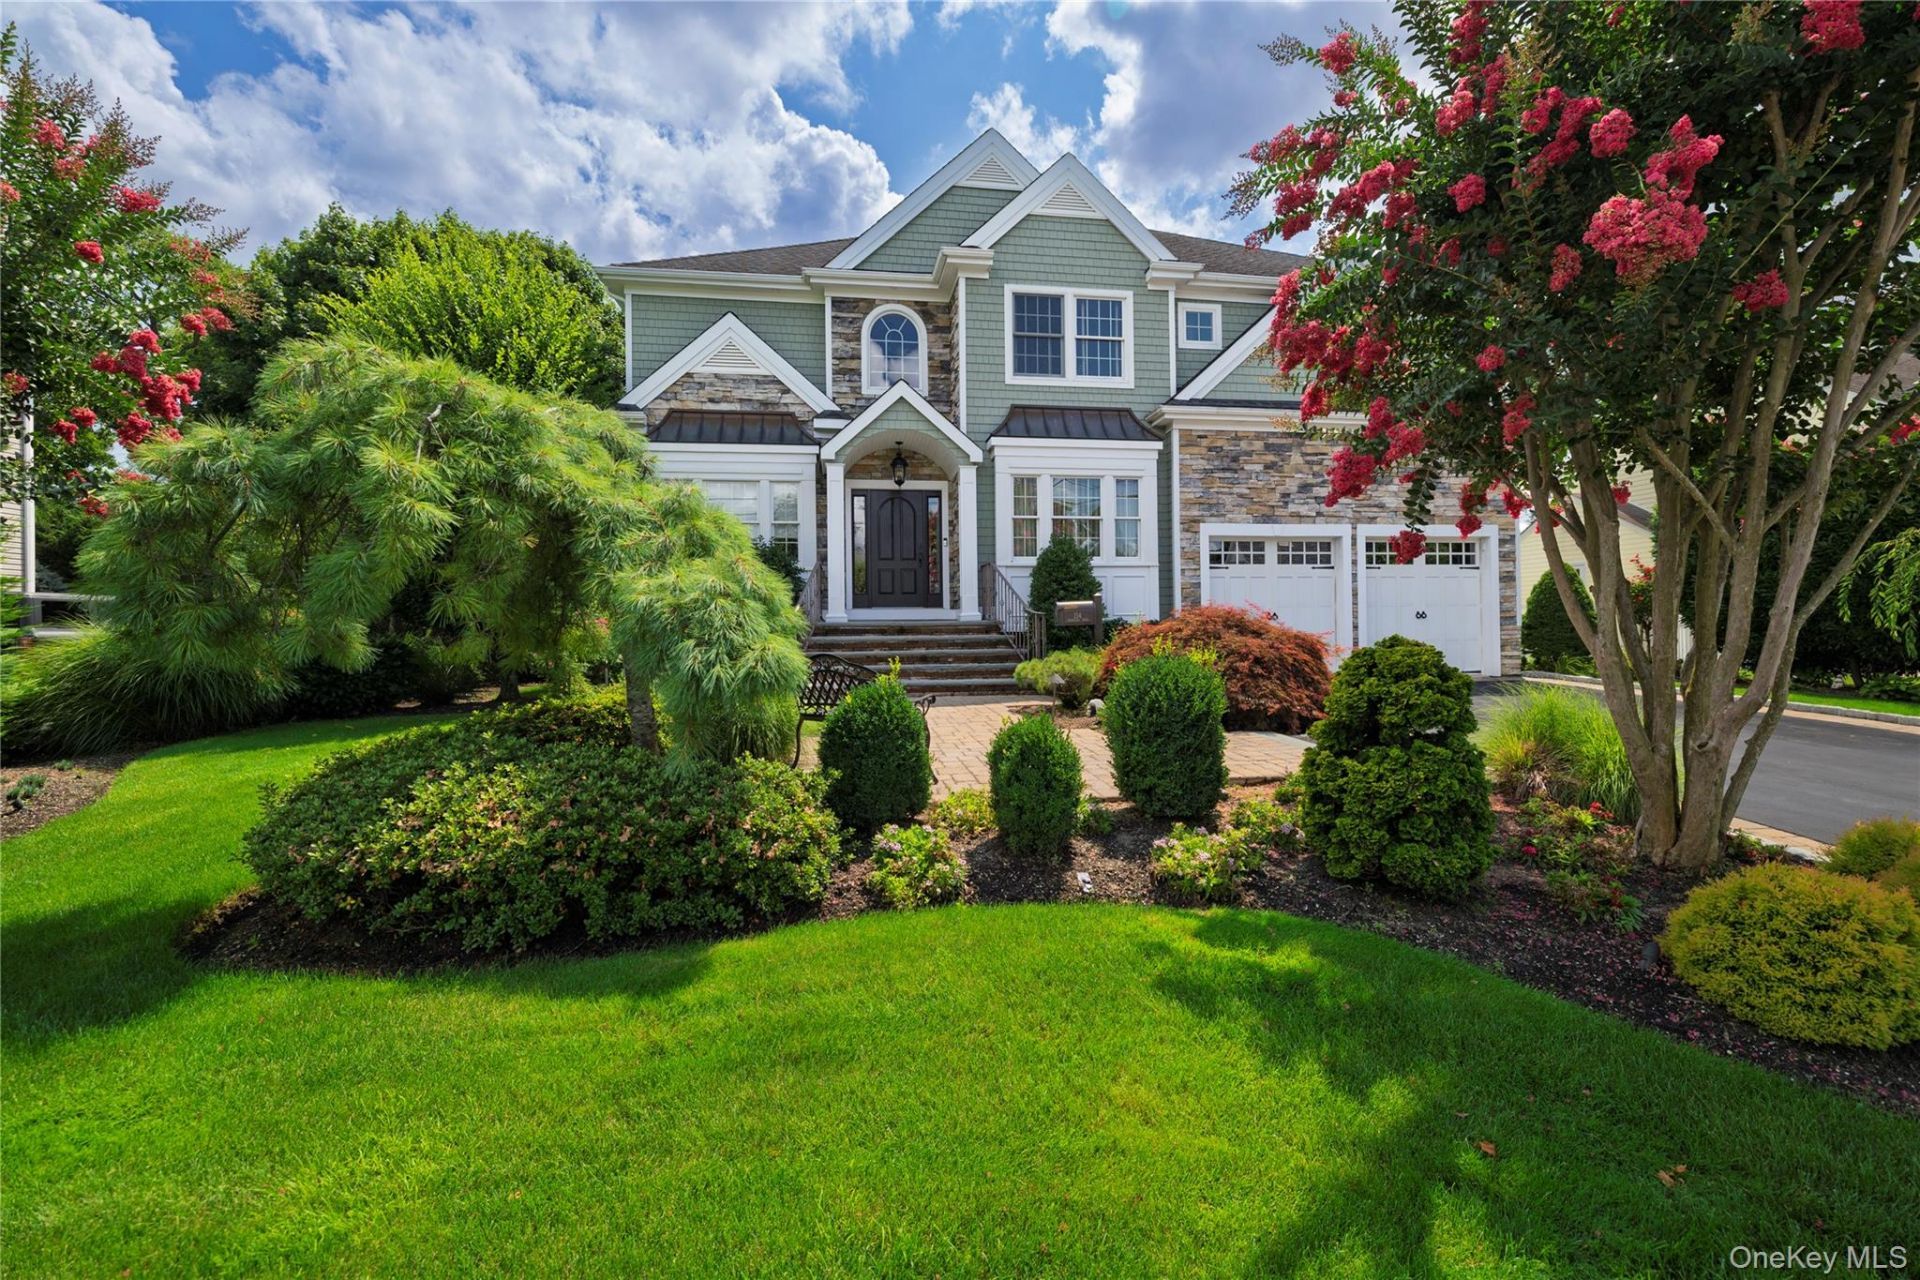
Welcome to 154 Shoreham Rd one of Old Harbour Green's most distinguished custom residences - a beautiful Colonial offering 2,715 Sq feet of thoughtfully designed luxury in one of Massapequa's most coveted communities. Built in 2008 this exceptional 4-bedroom, 3.5 bath home is a showcase of superior craftmanship, timeless architecture, and uncompromising attention to detail. From the moment you arrive, you'll sense this is a home unlike any other. A beautifully crafted stone walkway, elegant wrought-iron railings, meticulously manicured landscaping, cobblestone-lined planting beds, mature privacy shrubs, and professionally designed landscape lighting create a welcoming first impression that becomes even more captivating after sunset.Step inside to a beautiful foyer that introduces the homes refined elegance. The graceful staircase leads to an open second-floor hallway overlooking the entry below. Just off the foyer, an elegant sitting room or parlor offers the perfect place to welcome guests, while the formal dining room, adorned with coffered ceilings and recessed lighting sets the stage for unforgettable holidays and family traditions. At the heart of the home lies an exceptional chef's kitchen designed to inspire. Outfitted custom cabinetry, a Wolf six-burner gas range and a second Wolf built in electric oven and warming draw, new microwave, a Bosch dishwasher and a Sub-Zero refrigerator, this culinary masterpiece flows effortlessly into an expansive family room highlighted by a beautiful gas fireplace, with hardwood mantle, creating the perfect gathering place for everyday living. Glass doors open to an oversized Timber Tech custom covered 3 season porch overlooking a stylishly crafted tumble-stone patio with Weber natural gas grill, creating a private outdoor retreat for morning coffee, summer barbecues and relaxing evenings with family and friends. The luxurious primary suite is a sanctuary unto itself, featuring oversized his and her walk-in closets and a spa inspired en-suite bath complete with radiant heated floors, a soaking tub, and an oversized shower. A second bedroom enjoys its own private en-suite, while two additional generously sized bedrooms share a beautifully appointed Jack-and-Jill bathroom Every detail reflects quality and thoughtful design, including: Custom construction w/ copper plumbing. Cedar shake exterior. Gleaming hardwood floors throughout. Custom tailored window treatments all included. Custom automated blinds. Central Vacuum. Security alarm system. Dedicated first-floor la
Property Features
Property Type: Residential - Single Family
Basement: Full
Basement: Yes
Cooling: Central Air
Fireplaces: 1
Garage: 2
Heating: Baseboard
Home Style: Colonial
Lot Size: 0.18 Acres
Taxes: $21,334
Year Built: 2007
Amenities
Central Vacuum
Chefs Kitchen
Eat-in Kitchen
Formal Dining
Recessed Lighting
Sound System
Walk-In Closet(s)
Feature Descriptions
Appliances: Dishwasher, Dryer, Electric Oven, Gas Range, Microwave, Refrigerator, Stainless Steel Appliance(s), Washer
Attic: Full, Pull Stairs
Building Area Total: 2726
Exterior: Cedar
Formal Dining: Yes
GarageY/N: Yes
Heating Zones: 2
Lot Features: Back Yard
Number Of Kitchens: 1
On Market Date: 2026-08-06
Parcel Number: 2489-65-157-00-0024-0
Parking Features: Driveway, Garage, Garage Door Opener
Rental Term: Monthly
Rooms Total: 9
Sewer: Public Sewer
Utilities: Electricity Connected, Natural Gas Connected
Water: Public
Local Schools
High School: Massapequa High School
Middle School: Berner Middle School
Elementary School: Birch Lane Elementary School
School District: Massapequa
Estimate Your Payment
Estimated Payment
$ 11,024.89 per month $8,742.76 Principal & Interest $1,777.83 Property Tax $504.29 Homeowner's InsuranceChange Payment Information
Listed By / Shown By
Listing By
Agency Name: Newman Realty Inc
Agency Contact: 516-599-2800

Shown By
Agent Name: Thomas Nails
Agent Phone: Cell: (516) 770-1091
Agency Title: Coldwell Banker American Homes




Member Participants (and their affiliated licensees, if applicable) shall indicate on their websites that IDX information is provided exclusively for consumers’ personal non-commercial use, that it may not be used for any purpose other than to identify prospective properties consumers may be interested in purchasing, that the data is deemed reliable but is not guaranteed by MLS GRID, and that the use of the MLS GRID Data may be subject to an end user license agreement prescribed by the Member Participant’s applicable MLS if any and as amended from time to time. MLS GRID may, at its discretion, require use of other disclaimers as necessary to protect Member Participant, and/or their MLS from liability.
Based on information submitted to the MLS GRID. All data is obtained from various sources and may not have been verified by broker or MLS GRID. Supplied Open House Information is subject to change without notice. All information should be independently reviewed and verified for accuracy. Properties may or may not be listed by the office/agent presenting the information.
Privacy Policy / DMCA Notice / ADA Accessibility


This site is hosted, designed and copyright
© 1994 - 2026 by
Delta Media Group, Inc. -- Patent Pending --
154 Shoreham Road | MLS# 1034054
This single family home located at 154 Shoreham Road , Massapequa, NY 11758 is currently listed for sale with an asking price of $1,729,000. This property was built in 2007 and has 4 bedrooms and 3 full and 1 partial baths with 2715 sq. ft. Shoreham Road is located within the Massapequa school district. Search Massapequa real estate on tomnails.cbamhomes.com today.