
Thomas Nails
Licensed Real Estate Salesperson
REALTOR®



BEDS3
BATHS2 full
SQUARE FEET1,328
MLS#1034460
STATUSActive
PROPERTY TYPEResidential - Coop
SUBDIVISIONPark City Estates
SCHOOLQueens 28
Property Description
Absolutely gorgeous and fully renovated, this exceptional apartment is a true masterpiece! Beautiful hardwood floors flow throughout the home, complemented by exquisite lighting and abundant natural sunlight from morning through the afternoon.The massive living room opens onto a private terrace offering beautiful views -an ideal setting for relaxing or entertaining. The spacious primary bedroom features a private en-suite bathroom, while two additional generously sized bedrooms provide plenty of room for family, guests, or a home office. An abundance of closet space adds exceptional convenience and functionality.Ideally located near shopping, restaurants, and public transportation, this stunning residence offers the perfect combination of luxury, comfort, space, and convenience.Come see it, fall in love, and make it yours. Your future home is waiting-this one is for you!
Property Features
Property Type: Residential - Coop
Basement: Common, Finished, Full, Walk-Out Access
Basement: Yes
Cooling: Wall/Window Unit(s)
Garage: 1
Heating: Baseboard, Oil
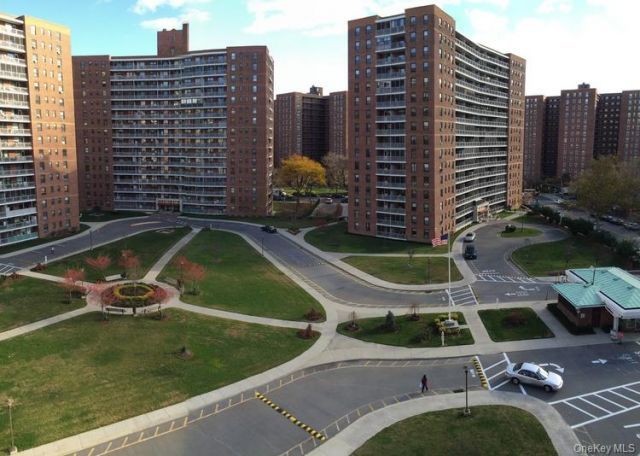
Home Style: High Rise
Stories: 17.0
Year Built: 1960
Amenities
Built-in Features
Feature Descriptions
Accessibility: Accessible Approach with Ramp
Appliances: Dishwasher, Gas Oven, Gas Range, Refrigerator
Association Fee: $1410/Monthly
Association Fee Includes: Common Area Maintenance, Exterior Maintenance, Gas, Grounds Care, Heat, Hot Water, Sewer, Snow Removal, Trash, Water
Common Walls: 1 Common Wall
Community Features: Gated, Park
Exterior: Brick
Flip Tax Amount: $3,244.00 to buyer
GarageY/N: Yes
Gated Property: Y
Heating Zones: 1
Laundry: Common Area, In Basement, Laundry Room
Minimum Pct Down Payment: 20
On Market Date: 2026-08-04
Parking Features: Assigned, Attached, Common, Covered, Garage, Garage Door Opener, Heated Garage, Private, Waitlist
Parking Fee: 170
Parking Total: 1
Pets Allowed: Cats OK, Dogs OK
Property Attached Y/N: 1
Rental Term: Monthly
Road Responsibility: Public Maintained Road
Rooms Total: 6
Security: yes
Security Features: Building Security, Gated Community, Key Card Entry, Security Gate, Security System, Smoke Detector(s)
Sewer: Public Sewer
Special View Info: City
Utilities: Cable Available, Electricity Available, Natural Gas Connected, Phone Available, Sewer Connected, Trash Collection Private, Water Connected
Water: Public
Window Features: Double Pane Windows, Insulated Windows
Local Schools
High School: Forest Hills High School
Middle School: Forest Hills High School
Elementary School: Ps 206 Horace Harding School
School District: Queens 28
Estimate Your Payment
Estimated Payment
$ 4,005.81 per month $3,787.35 Principal & Interest $0.00 Property Tax (data not provided by mls) $218.46 Homeowner's InsuranceChange Payment Information
Listed By / Shown By
Listing By
Agency Name: East Coast Realty Partners LLC
Agency Contact: 516-236-7788

Shown By
Agent Name: Thomas Nails
Agent Phone: Cell: (516) 770-1091
Agency Title: Coldwell Banker American Homes




Member Participants (and their affiliated licensees, if applicable) shall indicate on their websites that IDX information is provided exclusively for consumers’ personal non-commercial use, that it may not be used for any purpose other than to identify prospective properties consumers may be interested in purchasing, that the data is deemed reliable but is not guaranteed by MLS GRID, and that the use of the MLS GRID Data may be subject to an end user license agreement prescribed by the Member Participant’s applicable MLS if any and as amended from time to time. MLS GRID may, at its discretion, require use of other disclaimers as necessary to protect Member Participant, and/or their MLS from liability.
Based on information submitted to the MLS GRID. All data is obtained from various sources and may not have been verified by broker or MLS GRID. Supplied Open House Information is subject to change without notice. All information should be independently reviewed and verified for accuracy. Properties may or may not be listed by the office/agent presenting the information.
Privacy Policy / DMCA Notice / ADA Accessibility


This site is hosted, designed and copyright
© 1994 - 2026 by
Delta Media Group, Inc. -- Patent Pending --
61-25 98th Street , Unit 6E | MLS# 1034460
This home located at 61-25 98th Street , Unit 6E, Rego Park, NY 11374 is currently listed for sale with an asking price of $749,000. This property was built in 1960 and has 3 bedrooms and 2 full baths with 1328 sq. ft. 61-25 98th Street , Unit 6E is located in the Park City Estates subdivision within the Queens 28 school district. Search Park City Estates real estate on tomnails.cbamhomes.com today.